2058 West 33rd Street, Cleveland, Ohio 44113
Price: $529900
Status: For Sale - Coming Soon
Size: 1,512 ft2
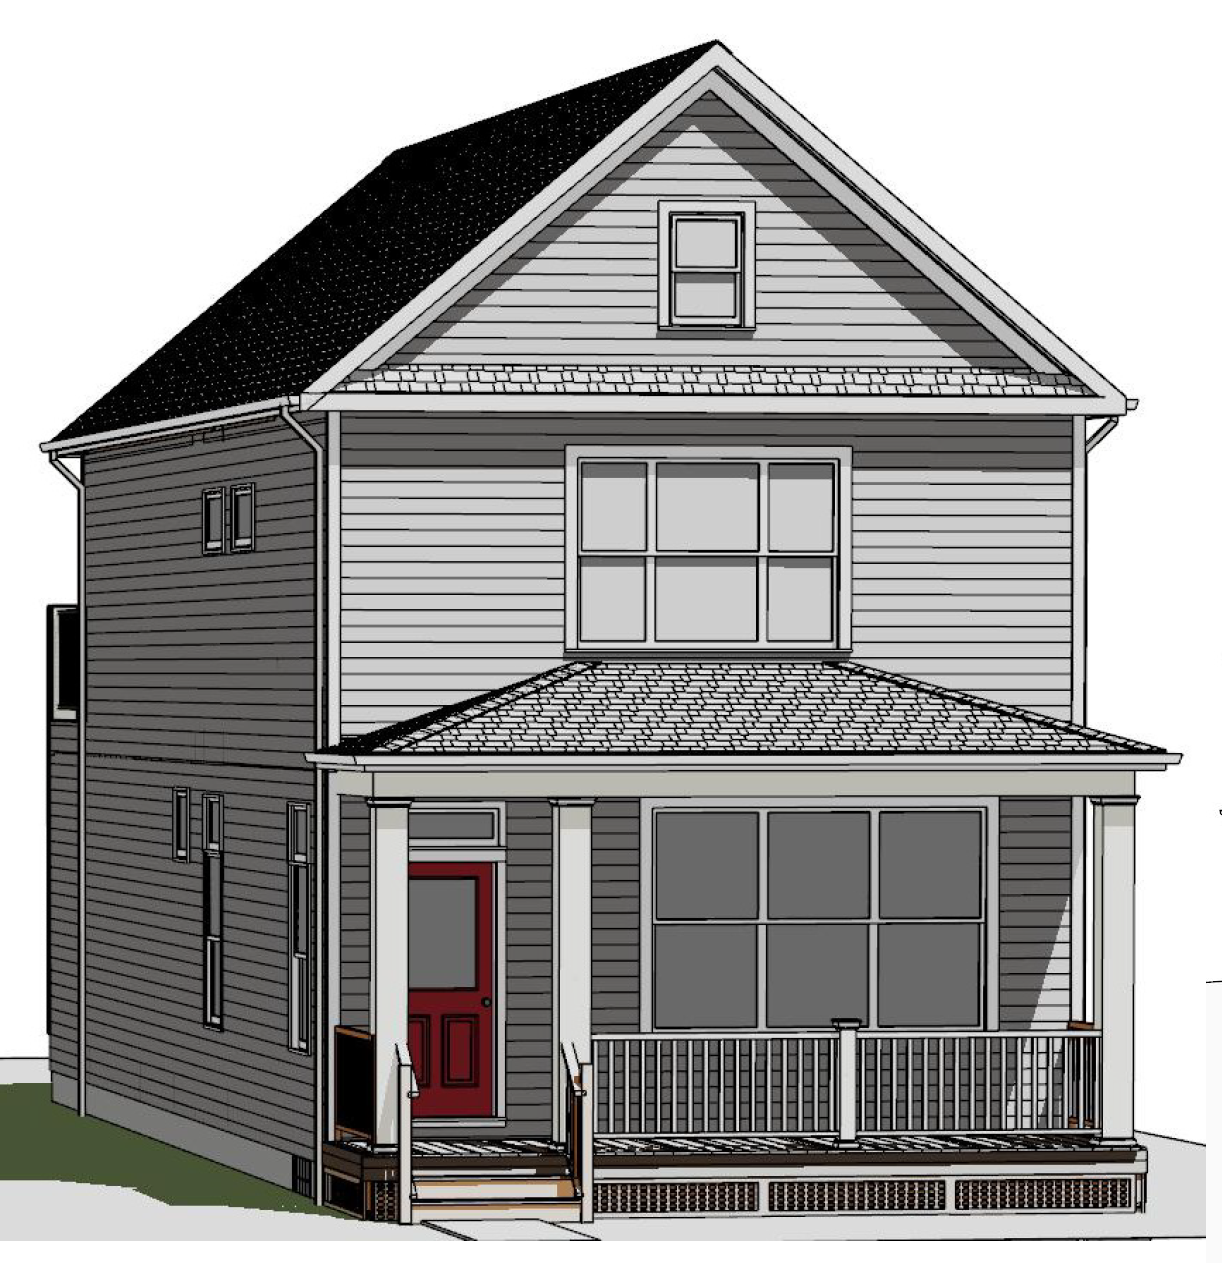
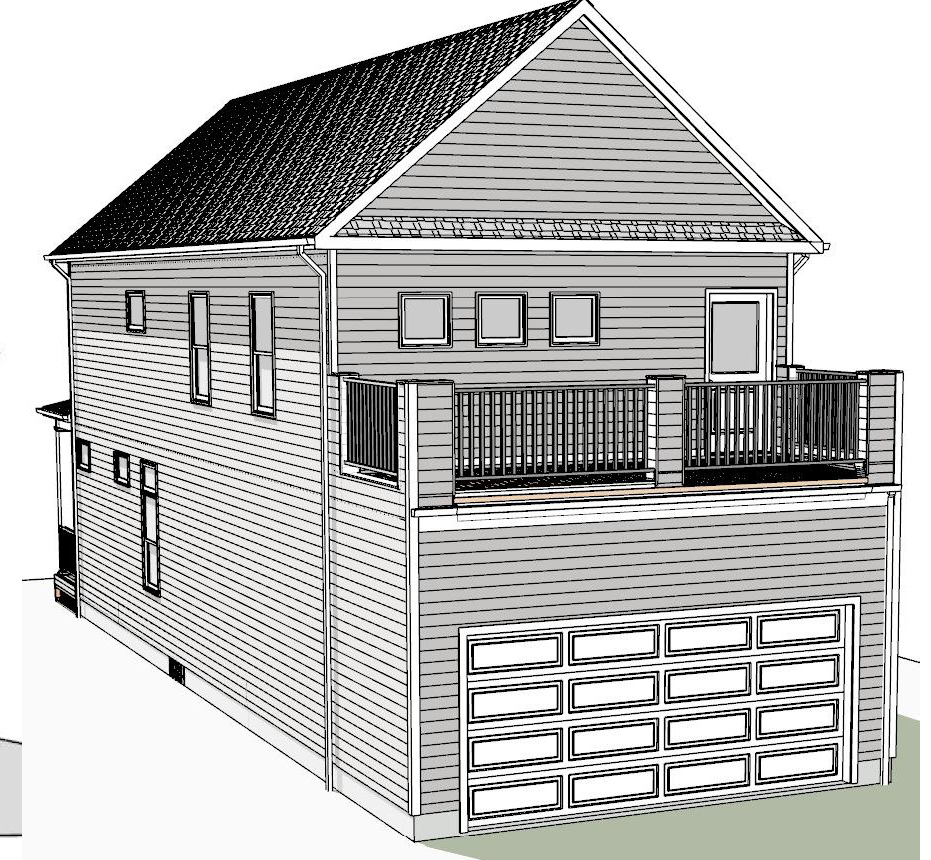
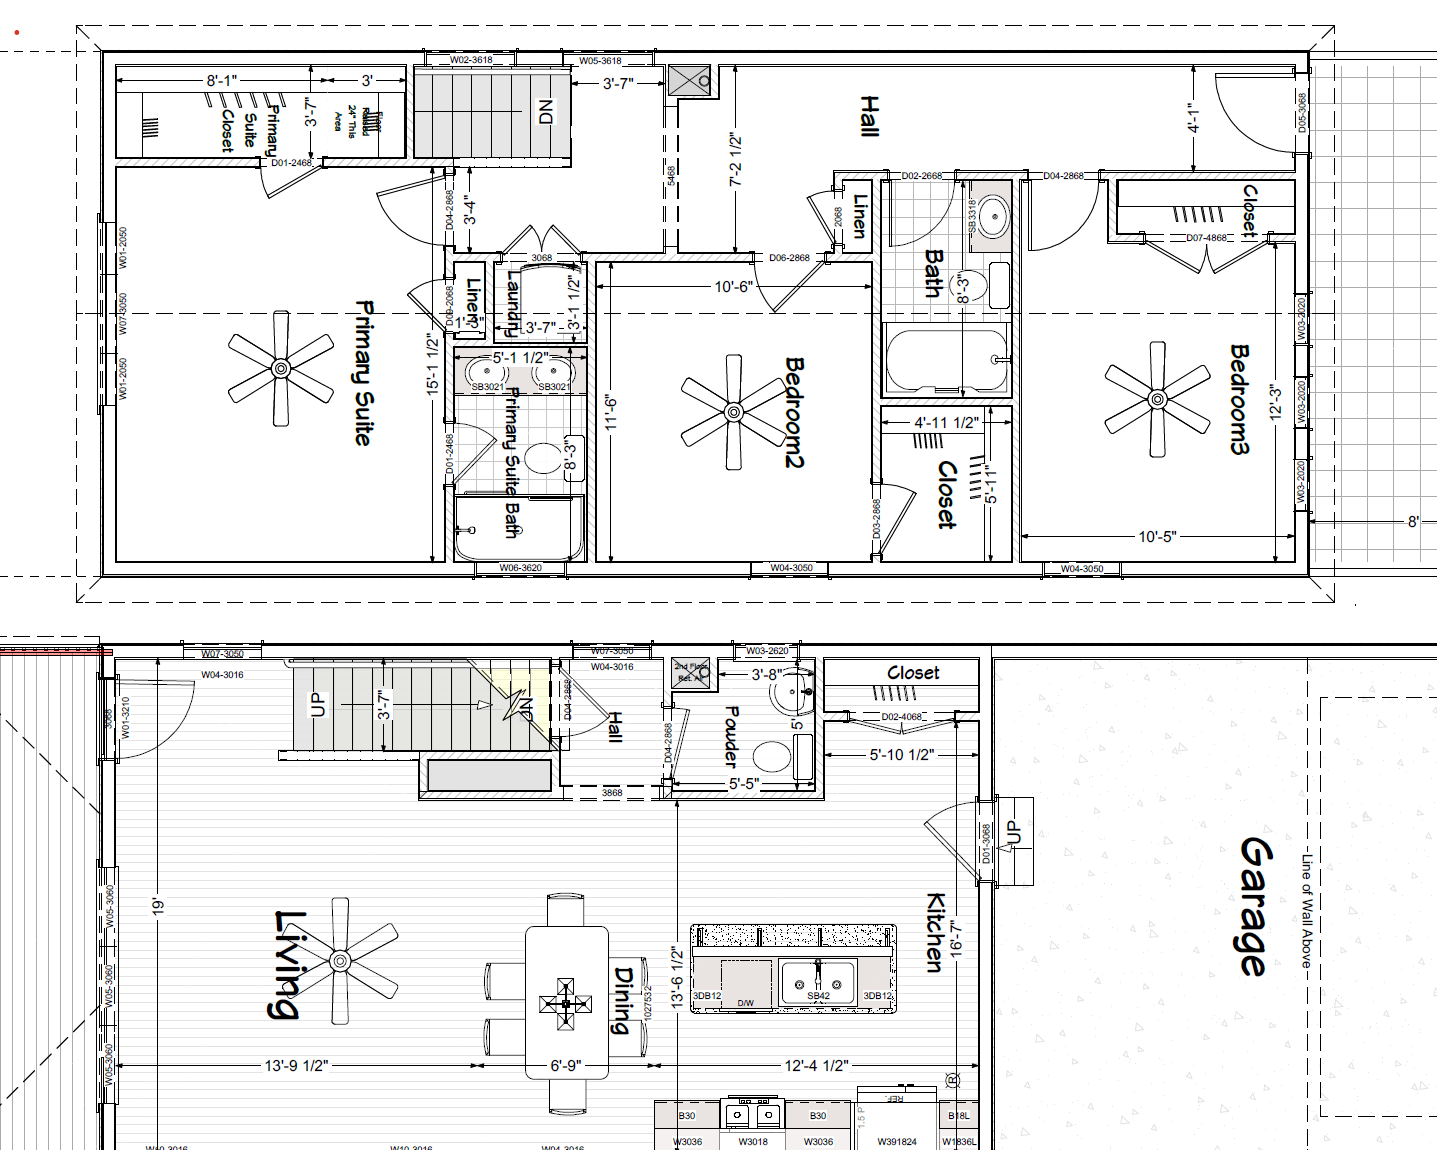
Presenting Knez Homes floorplan with a rare attached 2-car garage topped with a spectacular, private roof deck. This incredible new construction home instantly attracts attention in the market. The customized layout delivers a spacious and flowing footprint designed perfectly for modern city living. Step past the front porch into a completely open main floor where a bright living room seamlessly transitions into a central dining area and a rear-facing kitchen. A convenient entry closet and a powder room complete this highly efficient lower level. The second floor houses a well-appointed sleeping area containing three separate bedrooms, two full bathrooms, and a laundry room. The private primary suite acts as a luxury retreat, offering a large bedroom, two separate walk-in closets, and an en-suite bathroom. Across the hallway, two additional secondary bedrooms share a second full bath, maximizing the footprint of the upper floor. Finished with a deep 9-foot foundation wall basement, this residence promises excellent structural storage and space.
This home is eligible for Cleveland’s 15-year tax abatement – making it even more enticing! Purchase before the build begins to select your own finishes and fixtures at our Knez Design Center!
• 2.5 Bathrooms
• Roof deck
• Attached 2-Car Garage
• 1512 SF
• Open-Concept 1st-Floor
• 10’ 1st-Floor Ceilings
• 8’ 2nd-Floor Ceilings
• Full 9’ Poured Wall Basement
• Spacious Kitchen Counterspace
• Microwave & Dishwasher
• 2nd-Floor Primary Suite with Attached Bath
• Two 2nd-Floor Guest Bedrooms & Full Bathroom
• Walk-In Primary Closet
• Covered & Spacious Front Porch
Ohio City
Build your dream home with our available lots in the desirable Ohio City neighborhood!